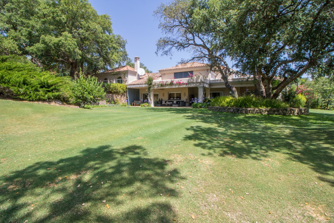
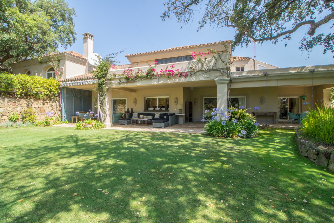
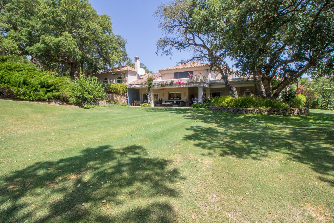
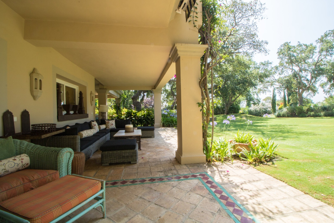
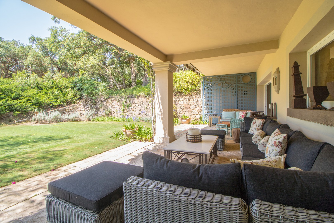
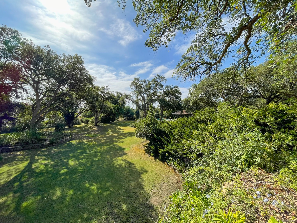
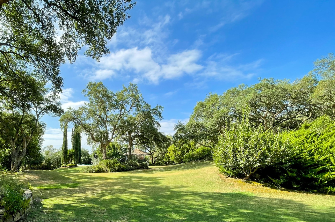
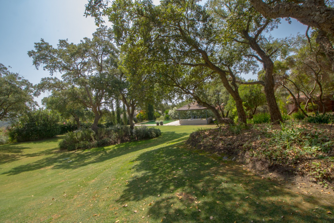
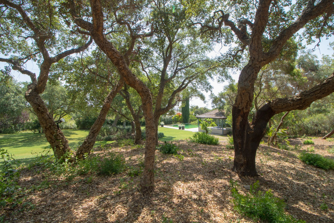
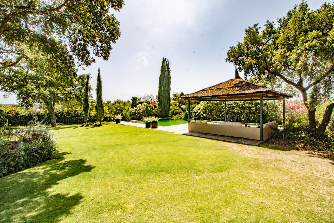
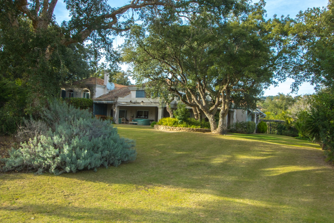
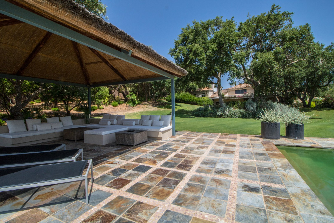
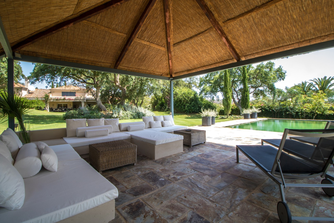
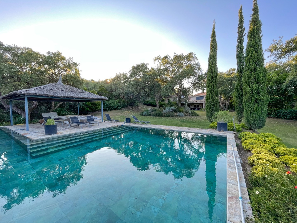
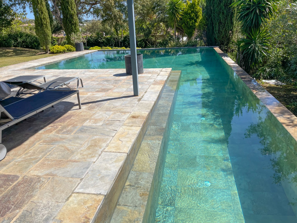
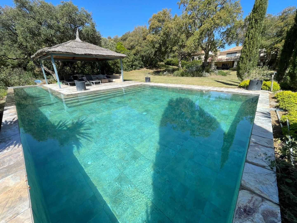
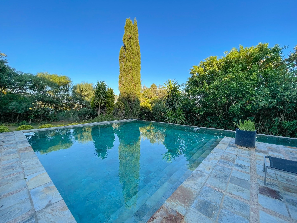
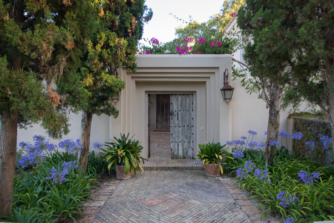
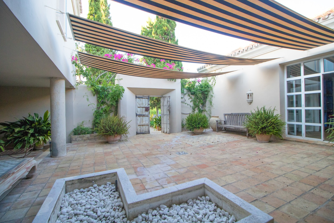
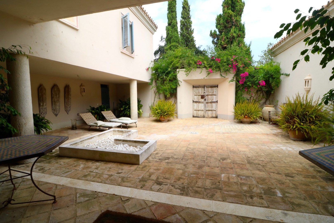
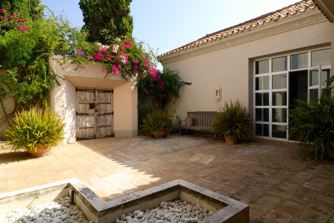
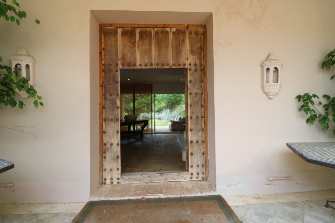
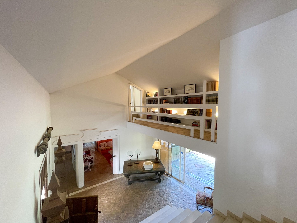
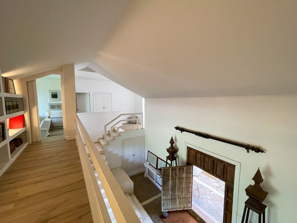
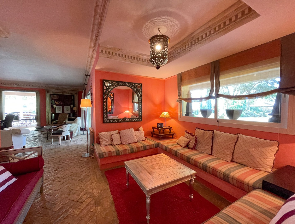
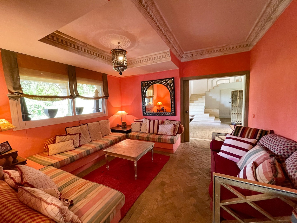
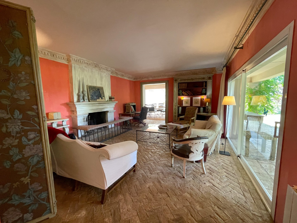
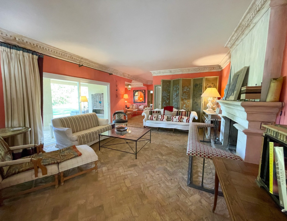
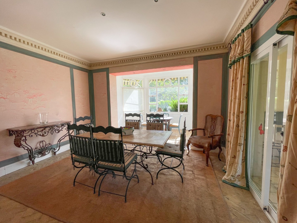
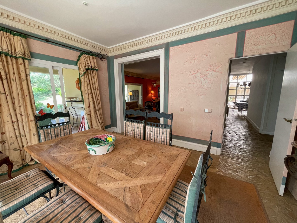
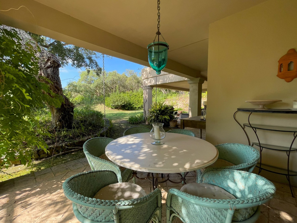
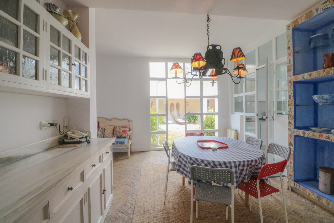
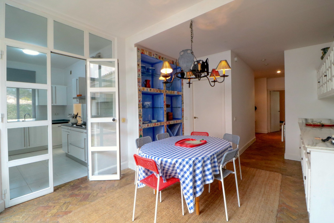
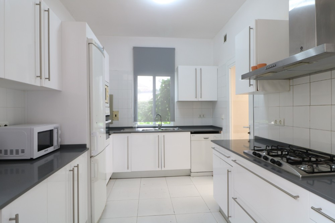
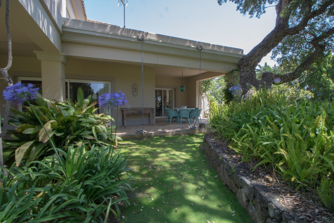
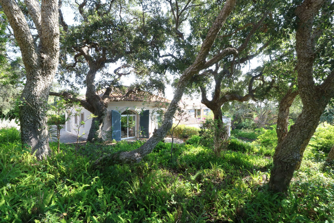
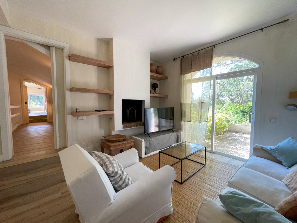
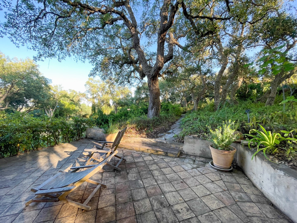
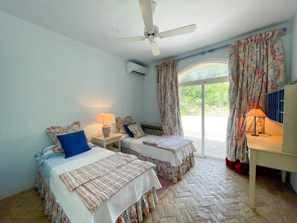
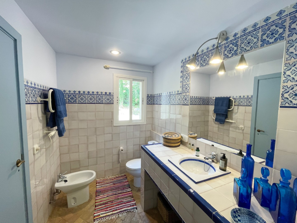
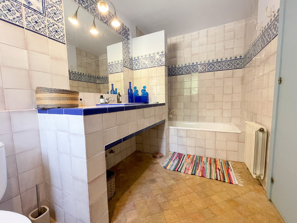
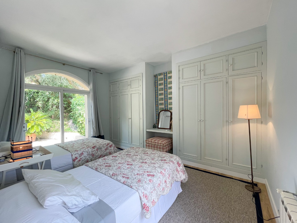
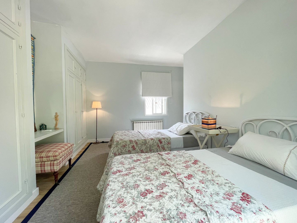
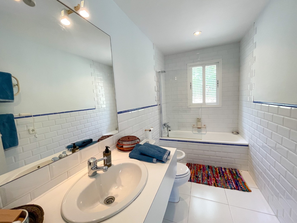
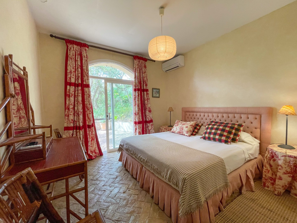
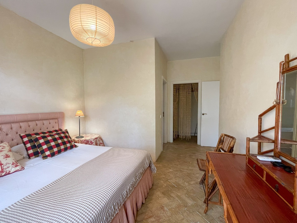
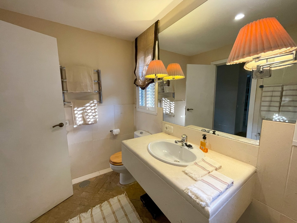
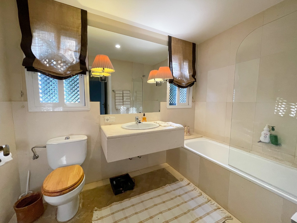
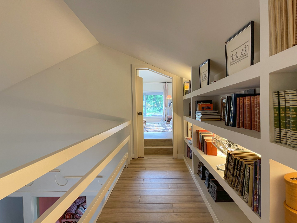
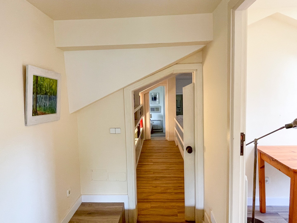
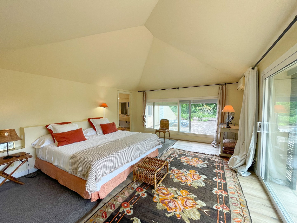
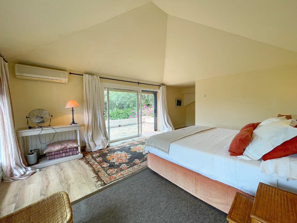
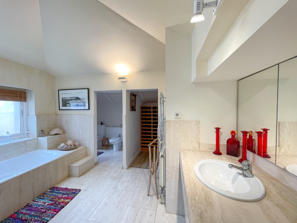
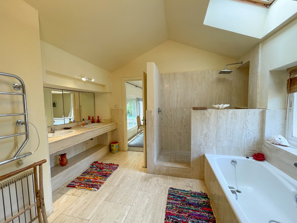
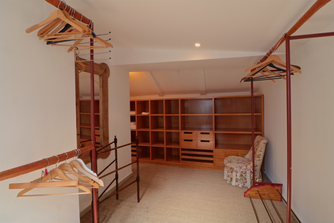
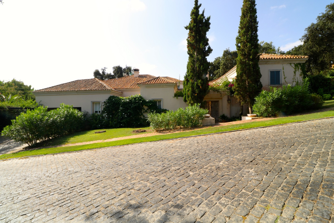
The house is built on two floors. The ground floor consists of a large entrance patio that gives access to a large double-height hall. Guest toilet. Living room with two rooms and double dining room; all with access to large covered porches and outdoor dining area. Large 4,400 m2 garden surrounded by cork oaks and a pool with a pergola. Large office and kitchen with pantry, service patio and laundry area. Service room with bathroom and a double garage. The upper floor consists of 4 suites, all with en-suite bathrooms, TV room/study, all with access to large terraces and the garden. The large master bedroom has a spacious bathroom, dressing room and office with access to two terraces with views. Central heating and air conditioning in the 4 suites. Private security 24 hours. Surrounded by a cork oak forest and with 100% privacy. The house is built in a plot of land, of the two that make up the property, so there is the possibility of building another house if desired.
Gallery
Additional details
- Status
- Sale
- Property Type
- Villa
- Plot Size m²
- 4,400
- Terrace Size m²
- 300
- Orientation
- S/E
- Property Tax €
- 3,076 / year
- Garbage Tax €
- 600 / year
Price
2,995,000 €
Bedrooms | Bathrooms
3 | 4
M² Build | Plot
563 | 3278