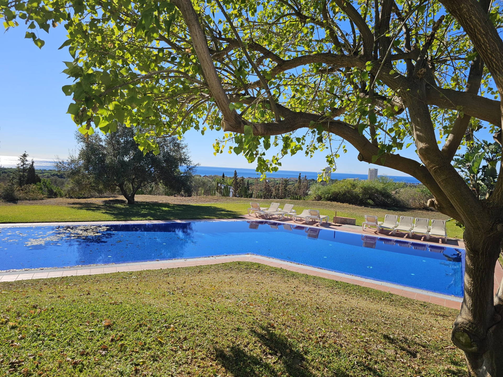
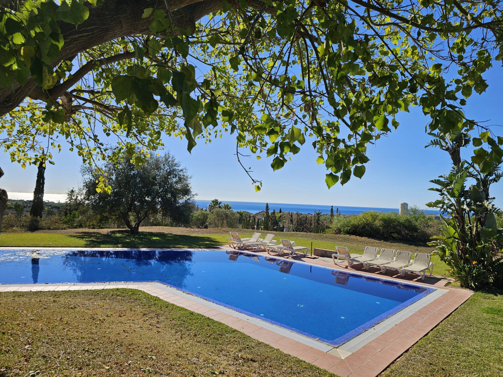
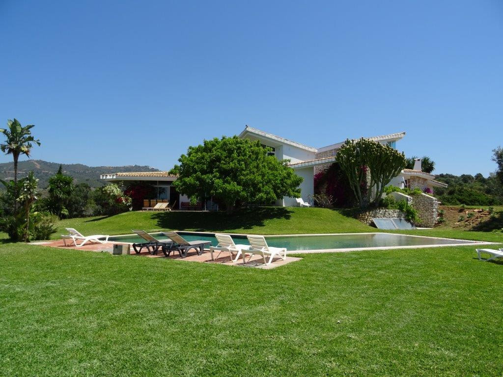
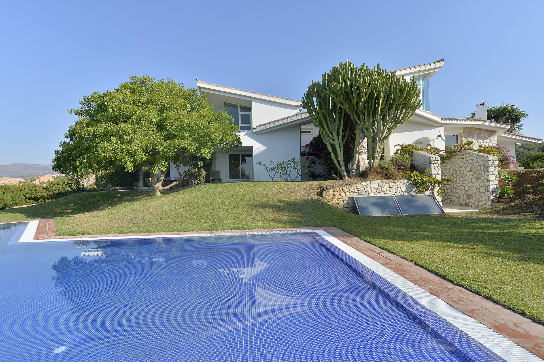
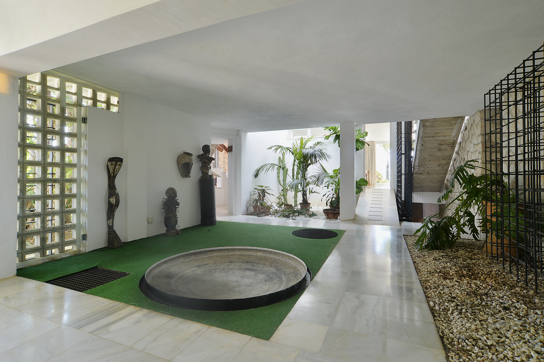
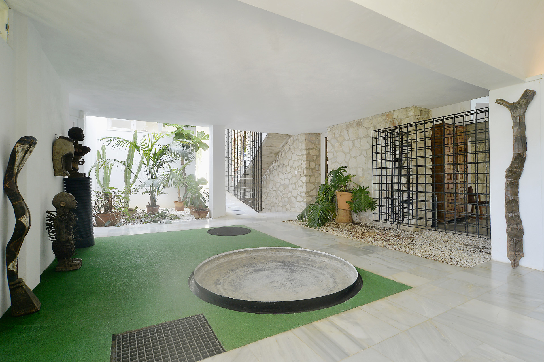
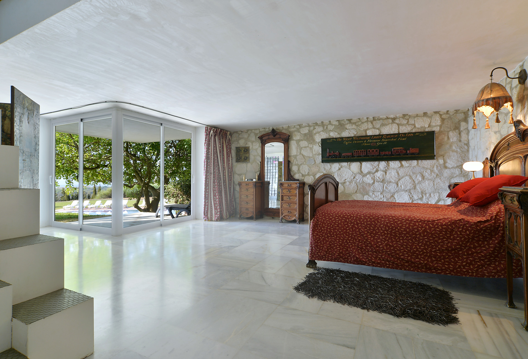
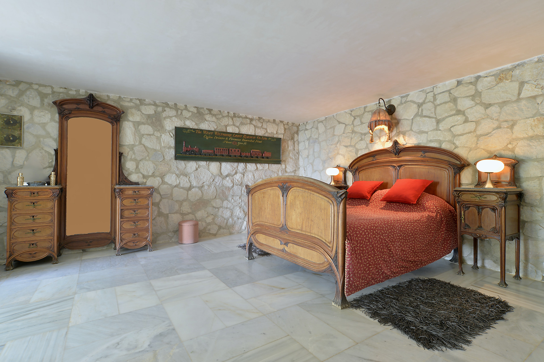
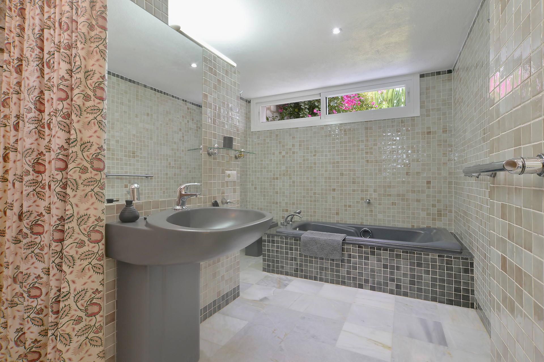
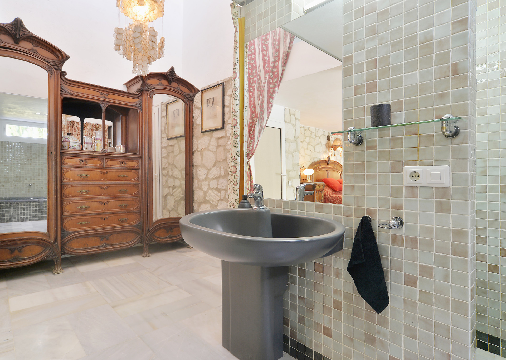
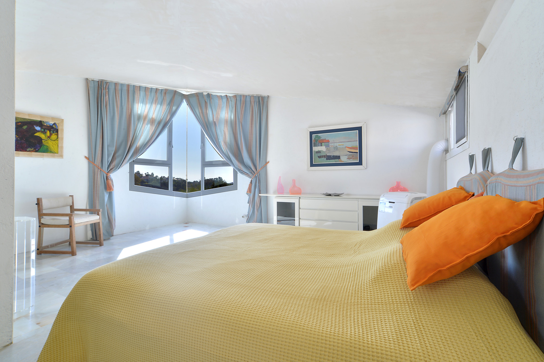
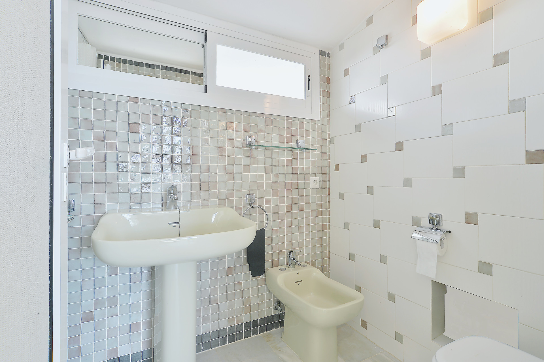
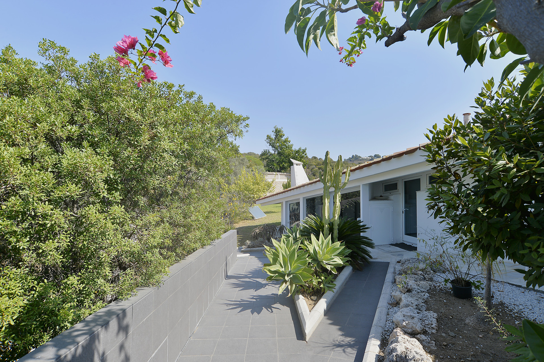
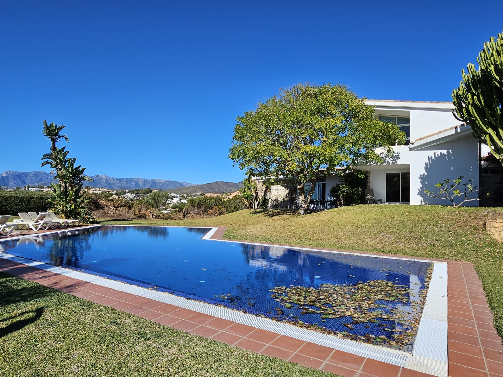
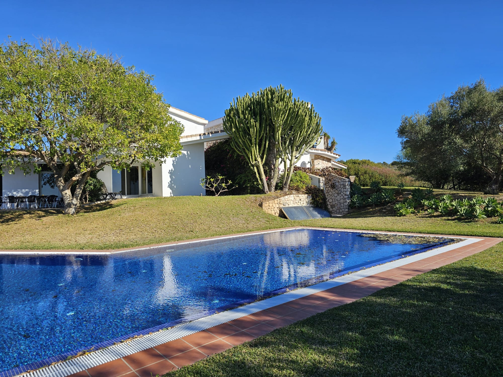
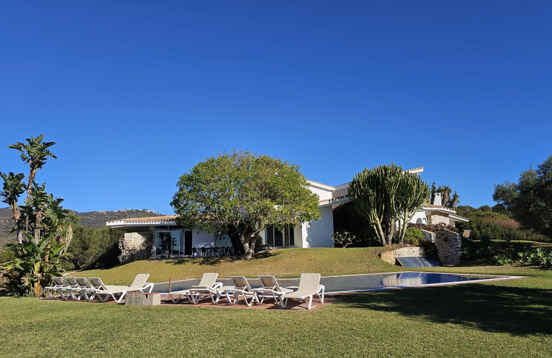
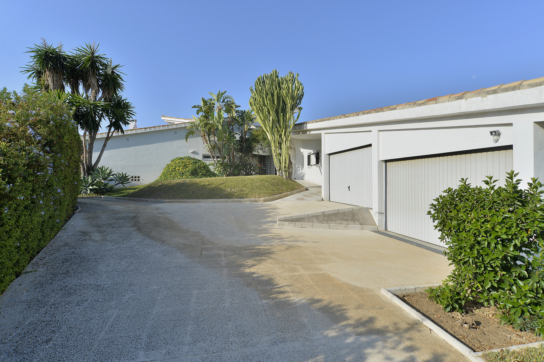
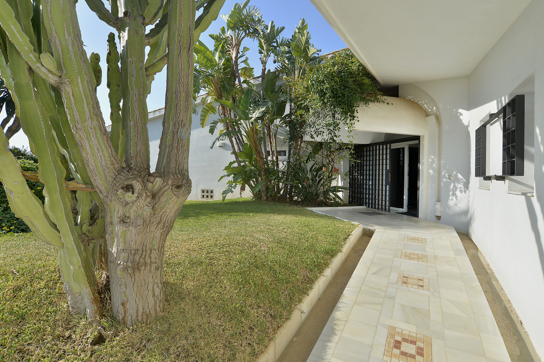
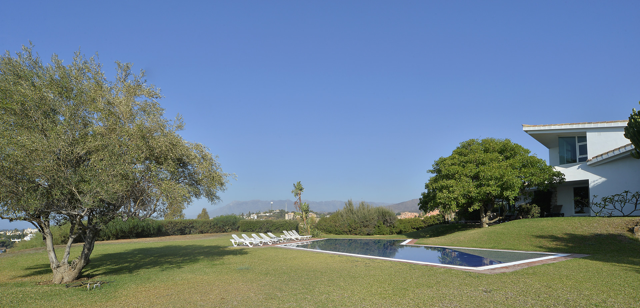
This spectacular and uniquely designed villa is located in Elviria, close to the Santa Maria Golf Course, set on a total plot of 6,400 m² with breathtaking panoramic views of the sea, golf, and mountains. The entire property consists of three registered plots forming one unified estate, offering excellent flexibility for future use and investment potential.
This is a rare opportunity to acquire a property of this calibre on a large consolidated landholding, with the added advantage of being composed of three separate plots, which allows for strategic development, subdivision, or resale potential depending on the investor’s vision.
It is important to note that there is a wastewater treatment facility (depuradora) in the vicinity. However, due to the scale and configuration of the estate, the impact is mitigated, and the property still offers strong development and value-add opportunities.
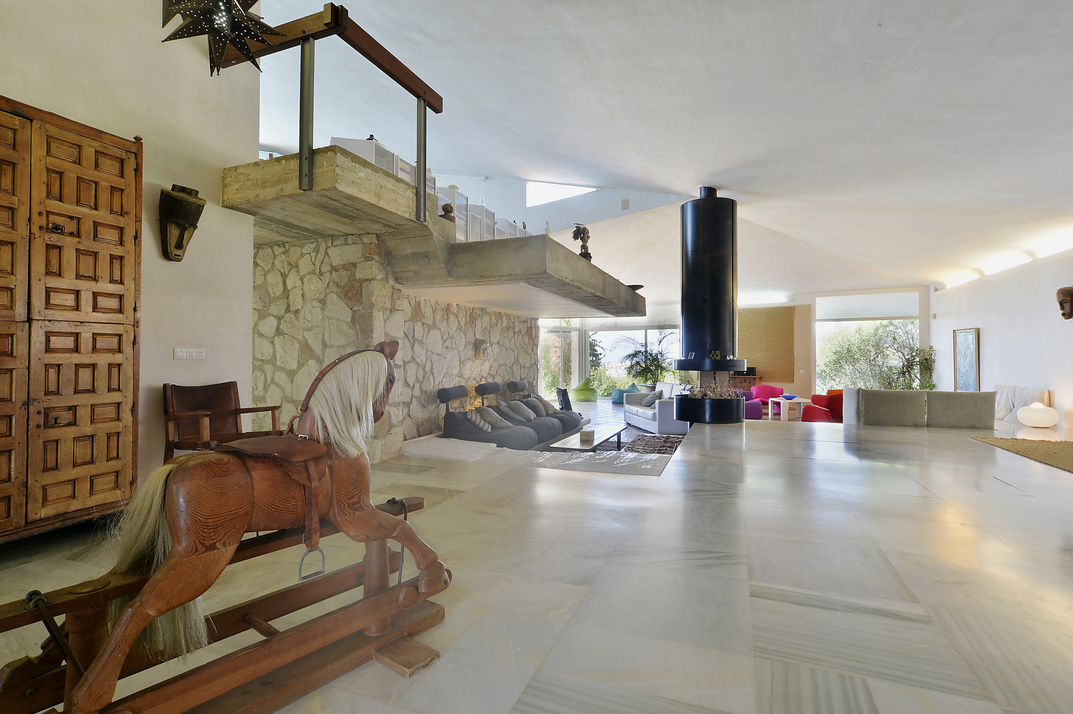
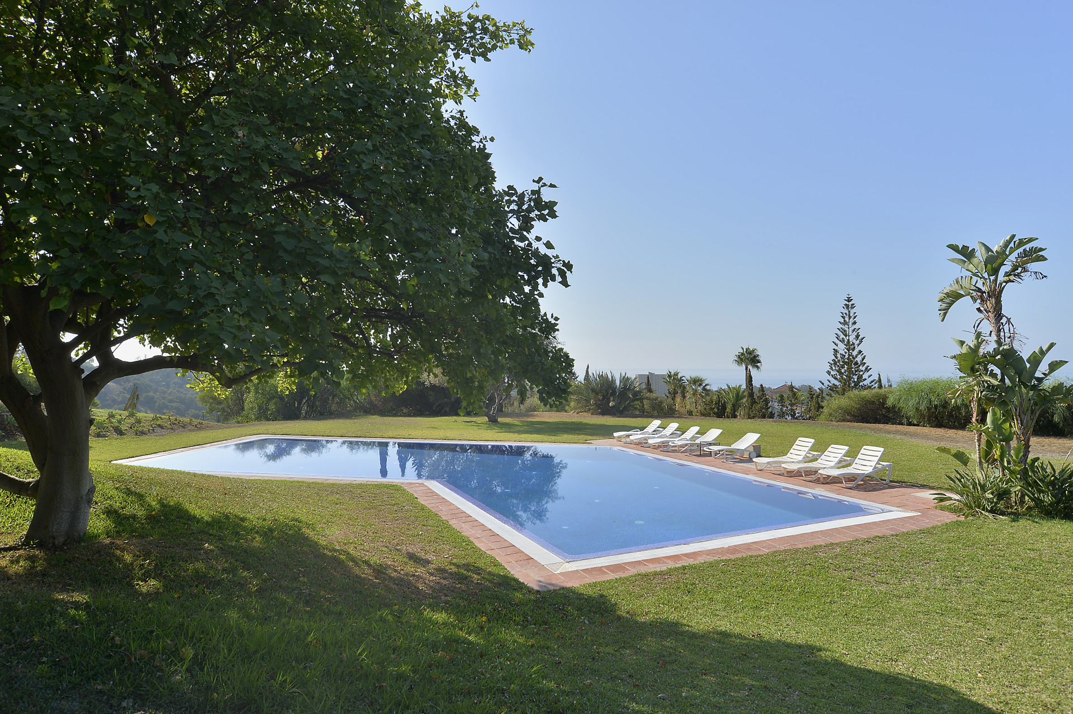
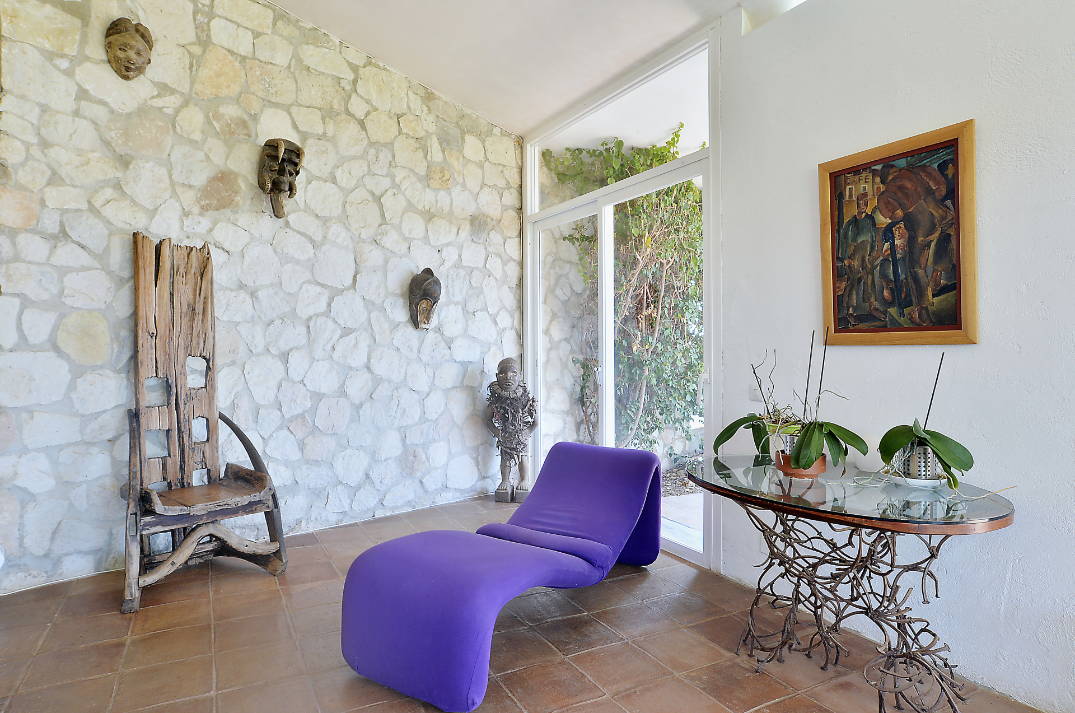
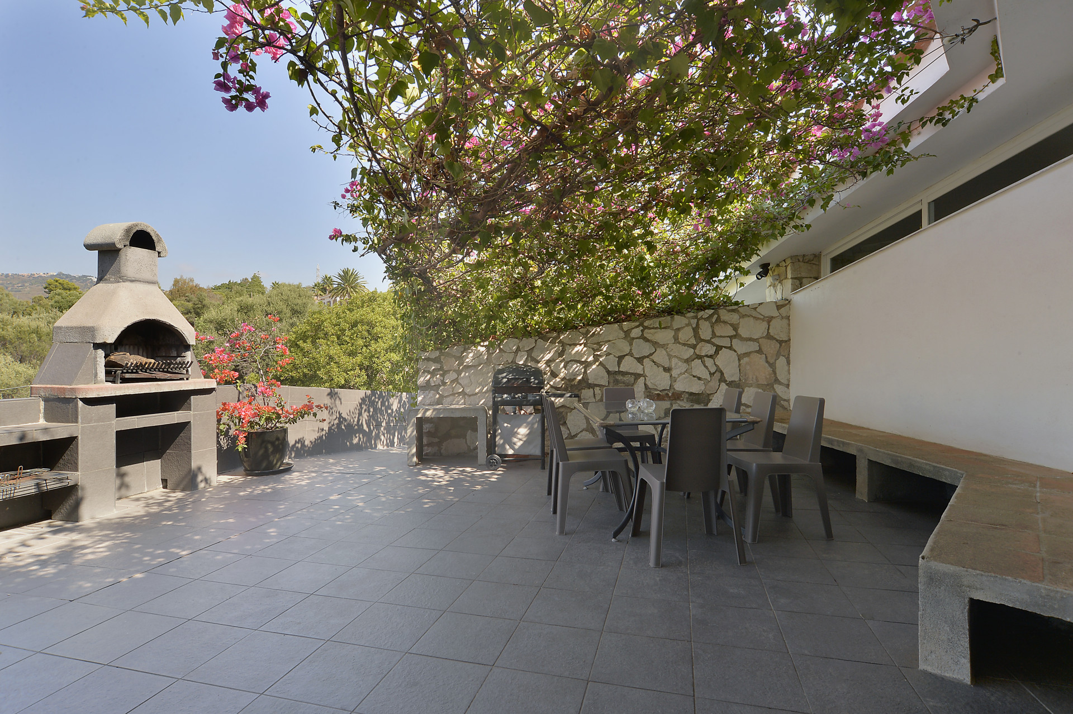
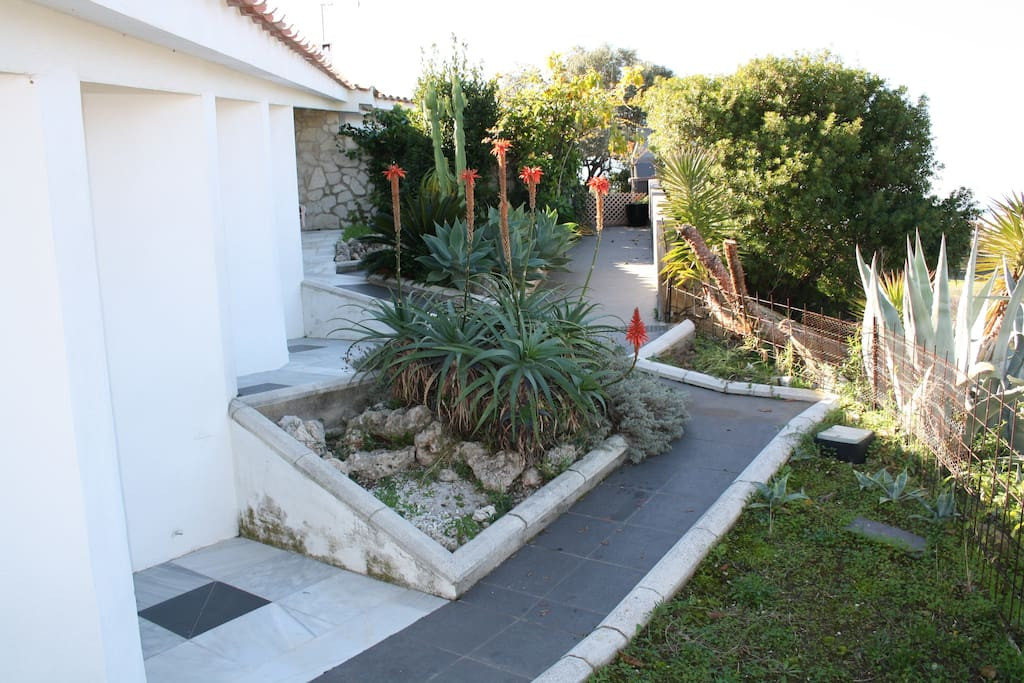
The villa was designed by a renowned family of architects as a holiday home and a place for family gatherings. Outside, there is a large swimming pool surrounded by beautifully maintained gardens, offering sea views from almost every corner. The outdoor lounge and dining areas, set among mature trees, provide complete privacy and tranquillity.
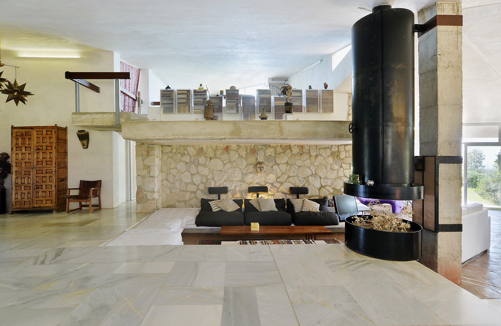
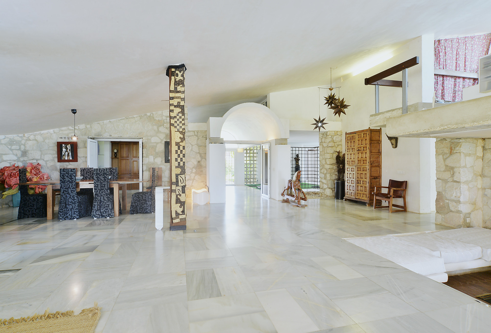
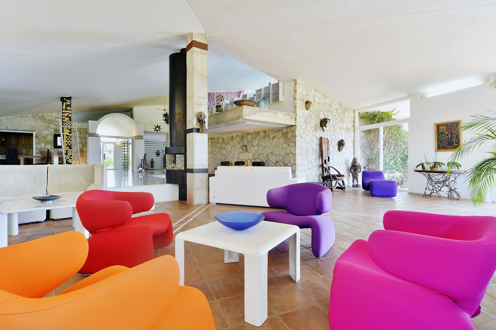
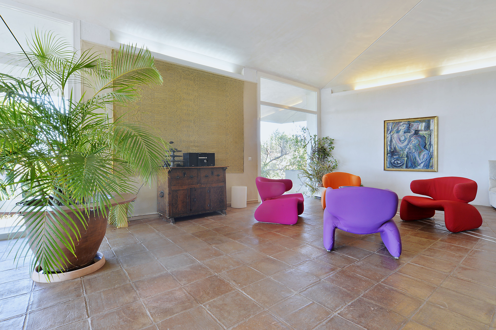
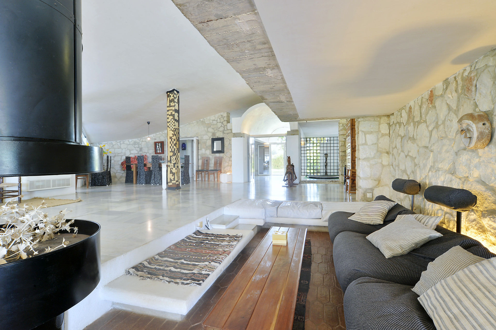
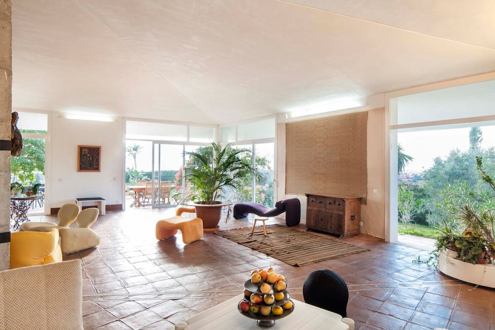
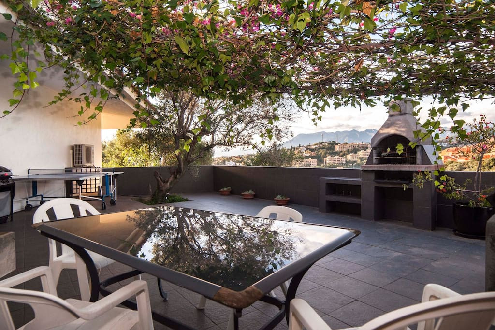
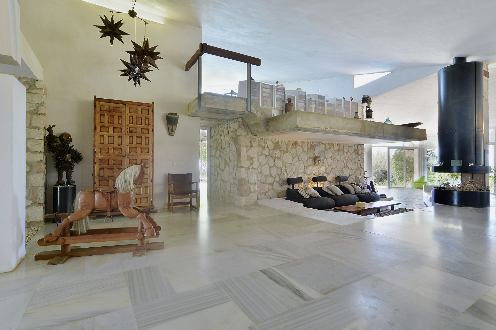
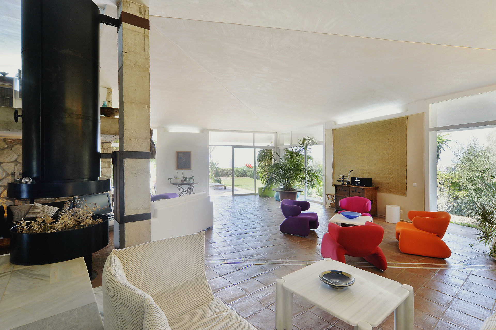
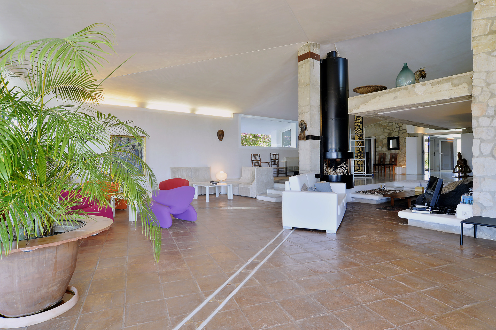
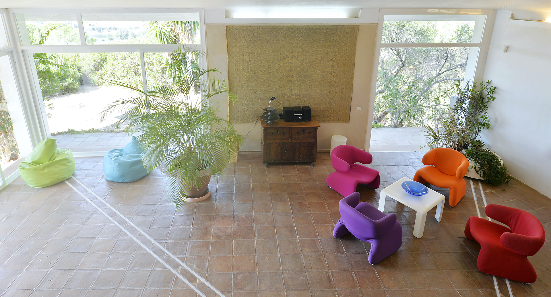
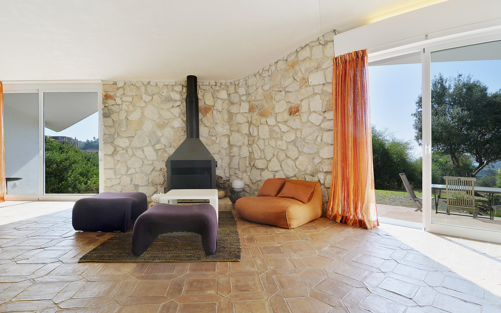
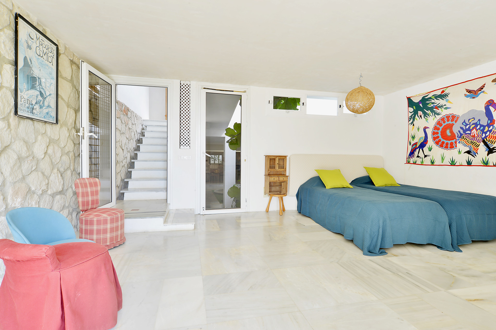
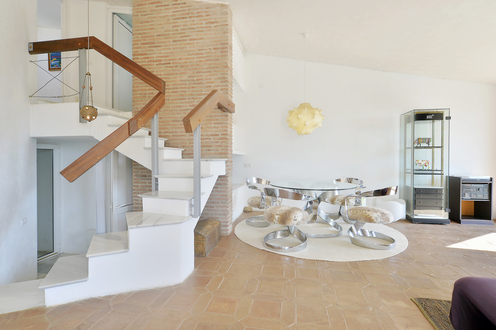
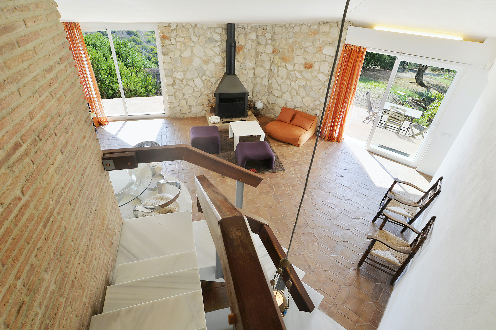
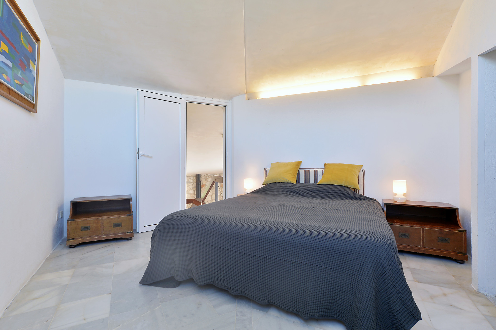
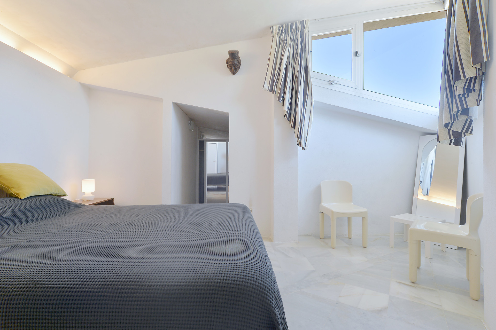
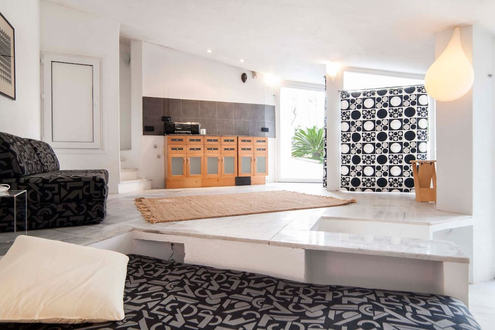
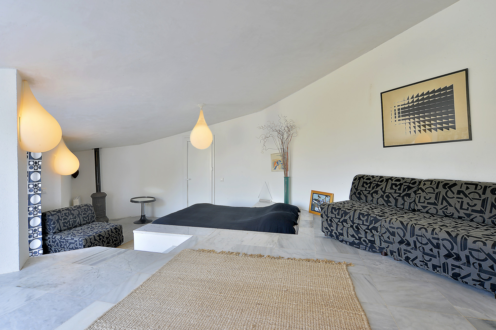
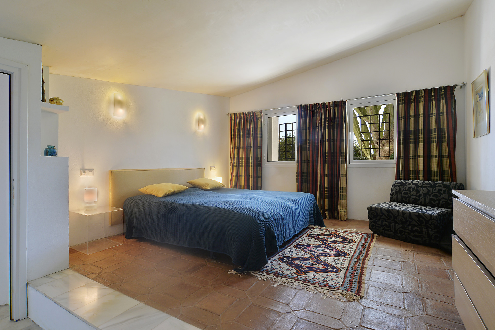
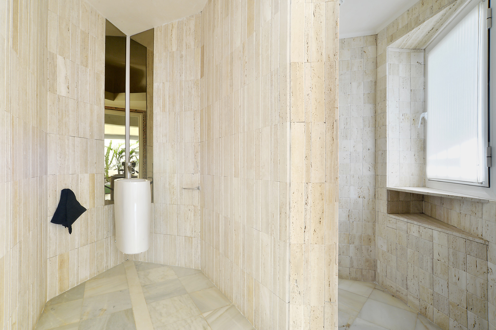
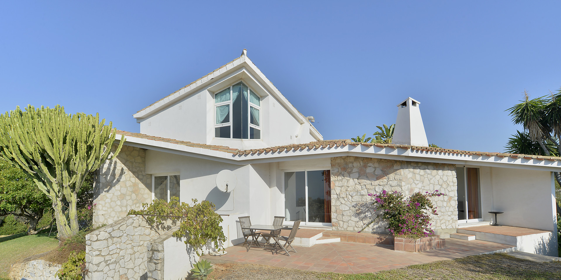
The property comprises 5 bedrooms, all with en-suite bathrooms, distributed across different levels. The main living area features an impressive industrial-style design with a central fireplace, double-height ceilings, and large windows framing the surrounding landscape. From here, you access a charming rear terrace with a BBQ area, shaded by vine-covered pergolas, ideal for enjoying sunsets over the mountains.
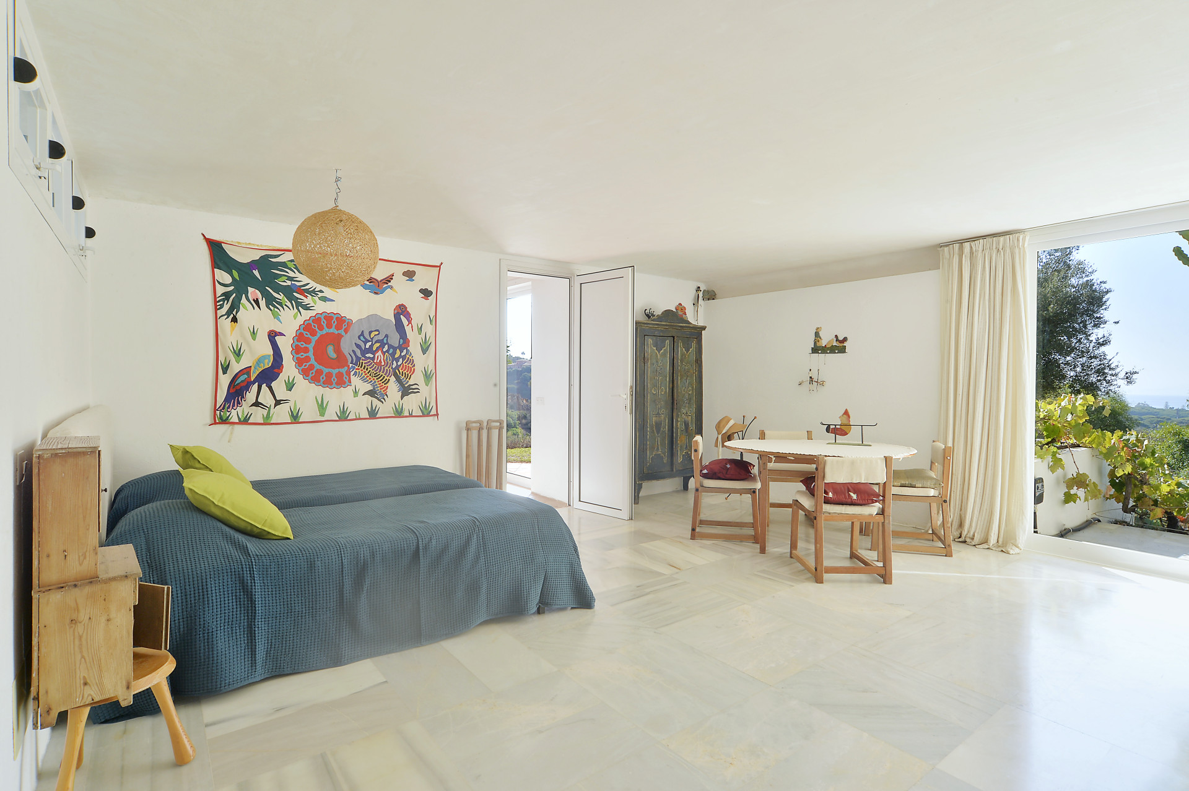
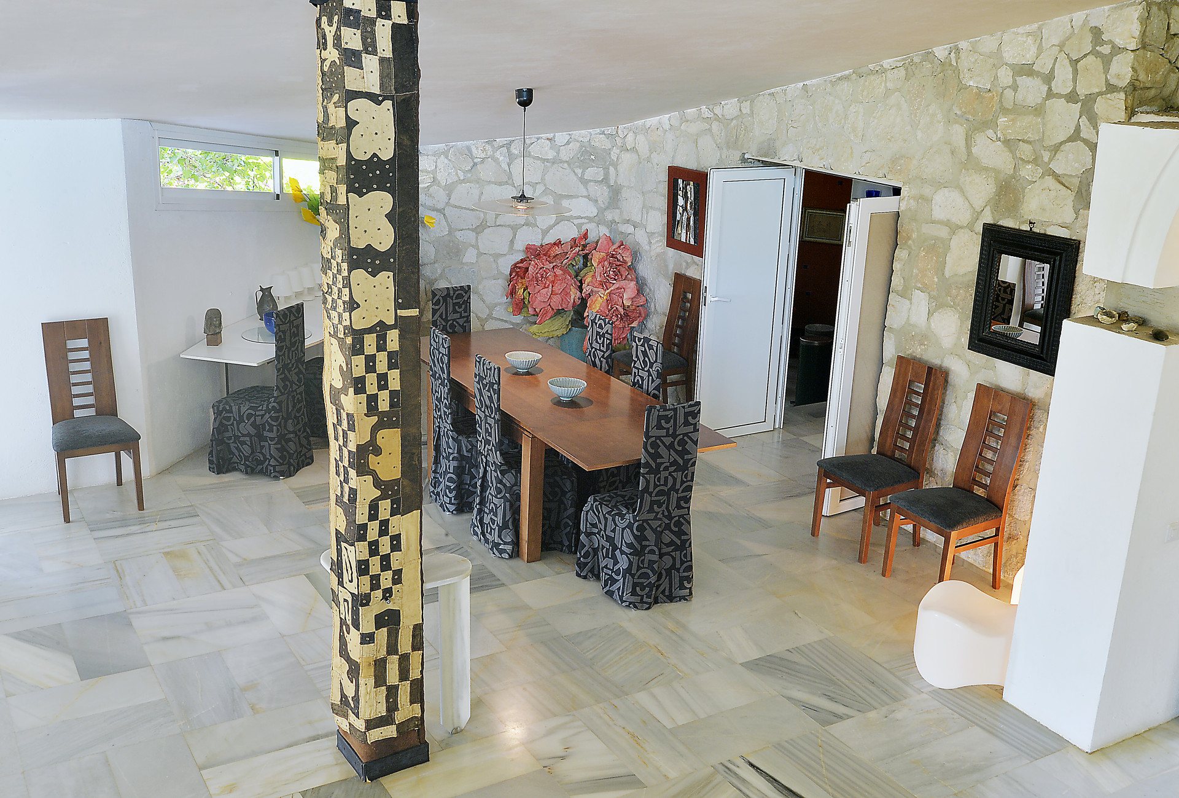
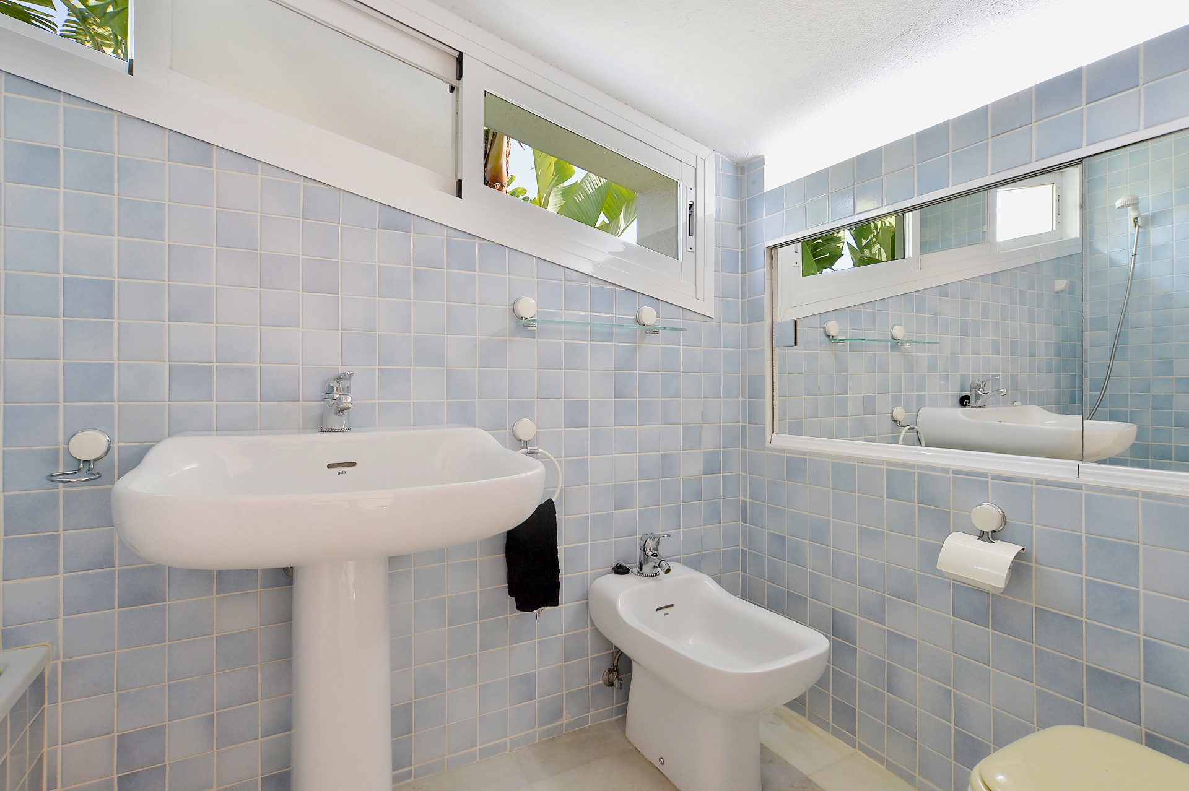
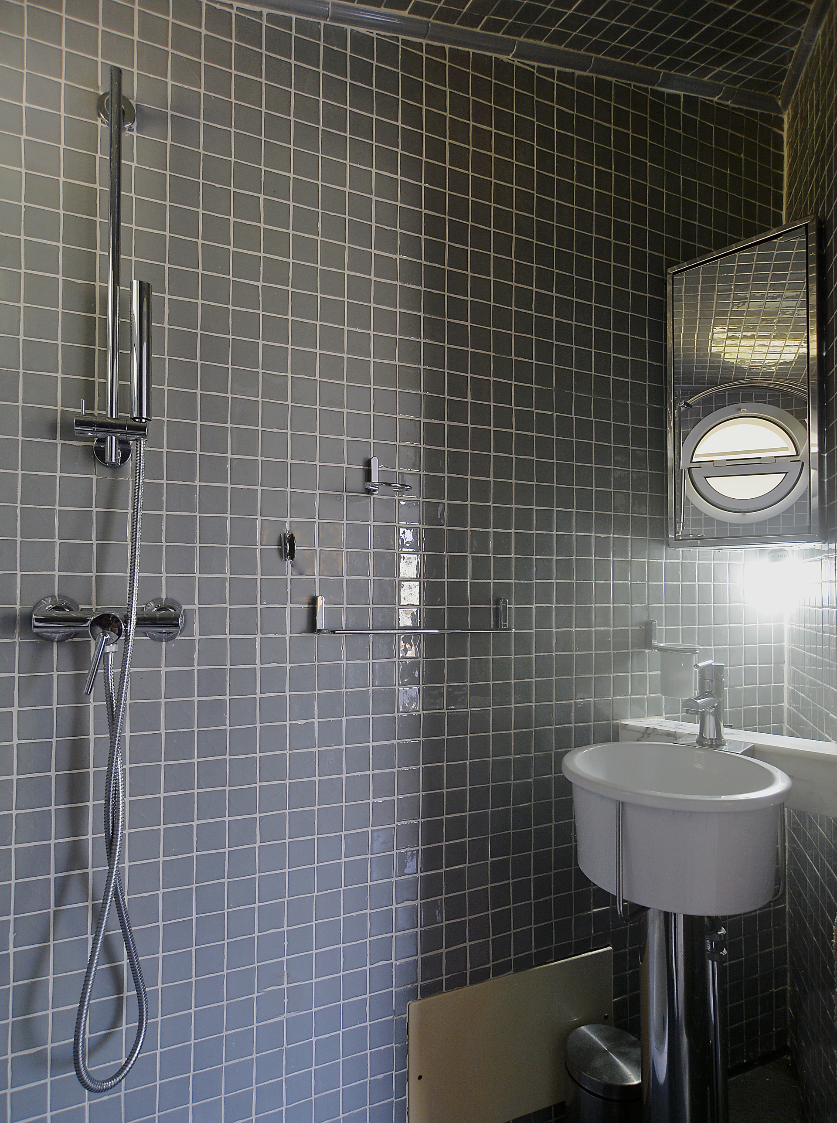
Each space has its own character, reflecting the architects’ artistic approach to a family residence: an attic used as a painting studio, cosy reading lounges with fireplaces, a spacious master bedroom with an elegant black bathroom, and several hidden relaxation areas throughout the home. This is a property that must be experienced in person.
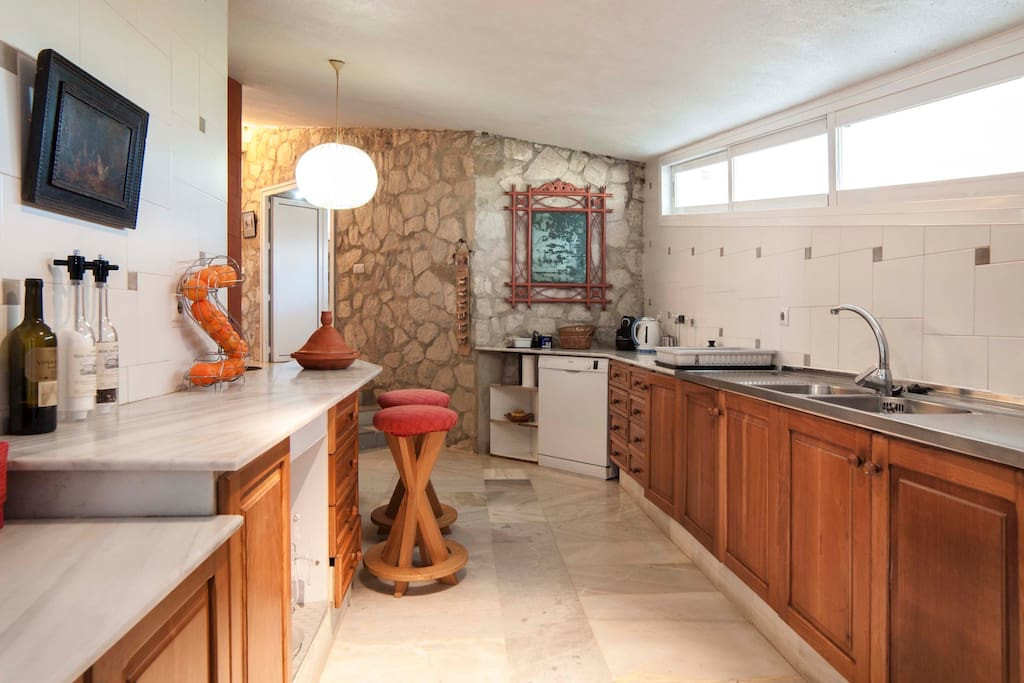
The villa is in livable condition but would benefit from modernisation.
Additional features include two garages for up to 5 cars and an exterior carport.
The property represents a unique opportunity to own one of the most interesting landholdings in Marbella East, close to beaches, amenities, and just 40 minutes from Málaga Airport.
Layout and features:
Total land: 6,400 m² divided into 3 plots
Two-level villa
Main living room
Three additional lounges
Library
Office
Laundry room
Garage and carport
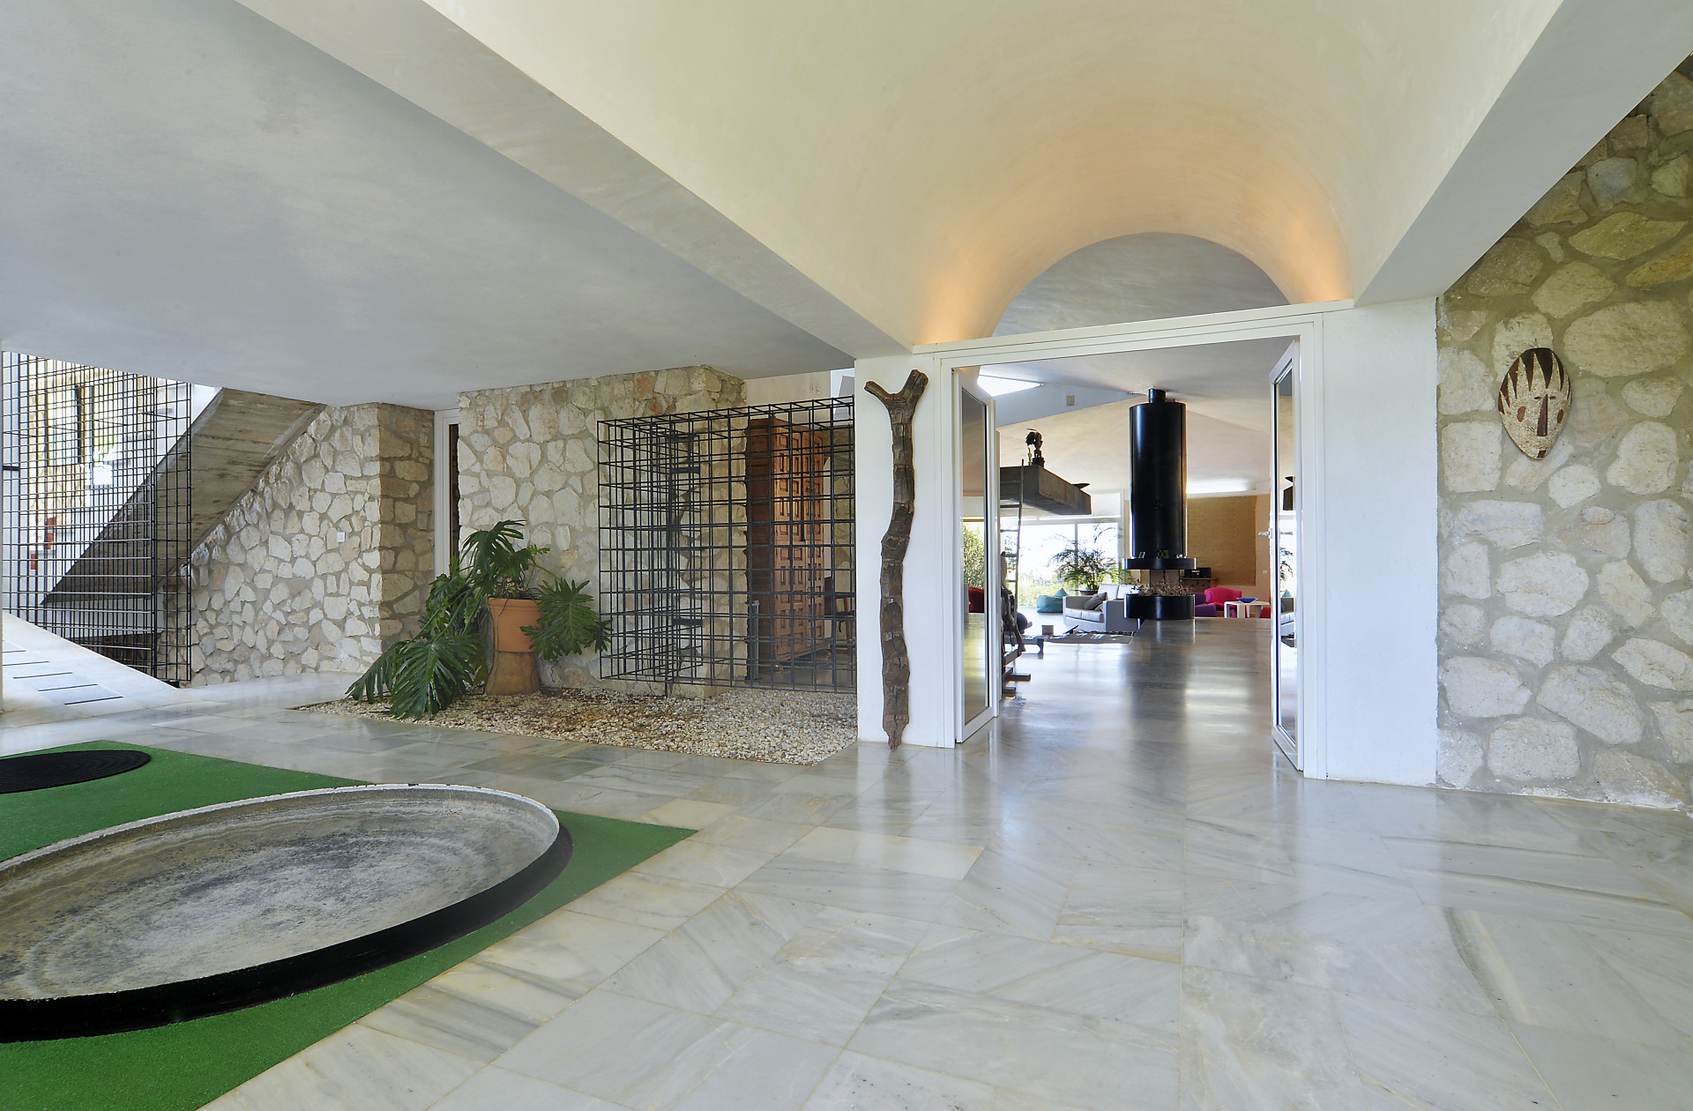
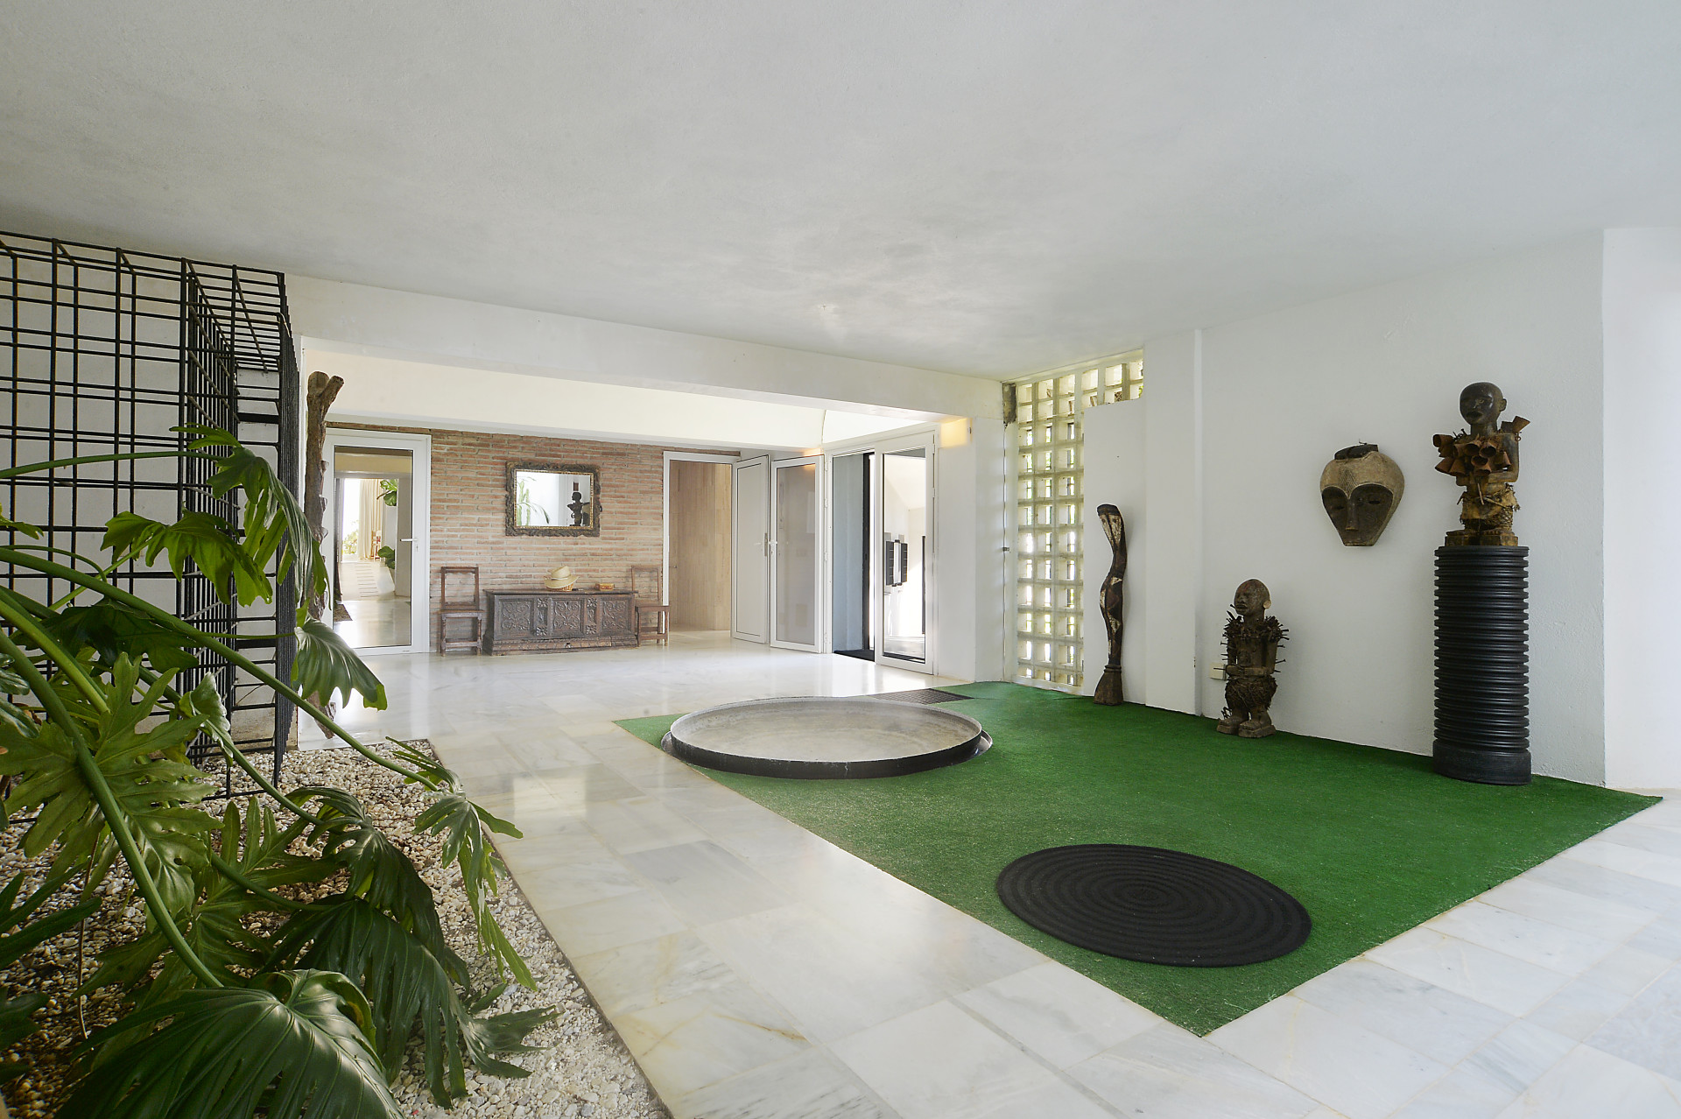
Interior patio